
In the high-end residential real estate market, luxury has traditionally been measured in gross square footage. Yet for active seniors and multi-generational families, raw area means little if the interior layout lacks physical intuition, spatial fluidity, and functional ease. True architectural mastery lies in spatial ergonomics—the precise science of engineering living spaces to conform effortlessly to human movement, changing mobility requirements, and everyday comfort.
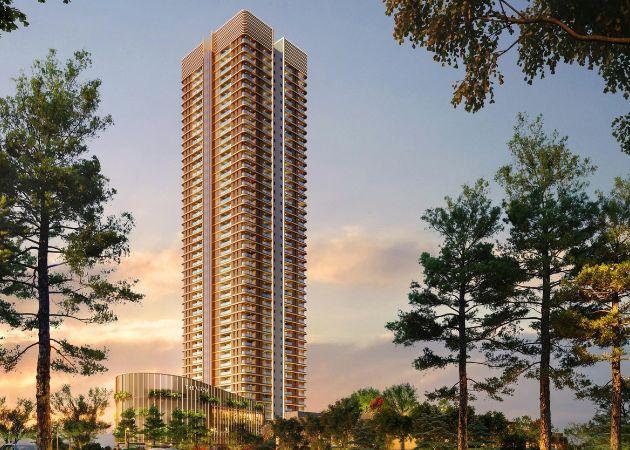
Situated within the 25-acre DLF Arbour master-planned campus along Sector 63, Golf Course Extension Road, DLF The Aureva establishes a new design benchmark. Developed by DLF Limited for residents aged 55 and above, this single-tower enclave housing just 172 ultra-luxury residences translates spatial ergonomics into sprawling 4 BHK + Staff floor plans spanning approximately 4,121 to 4,200 sq. ft.
1. Dual-Master Suites: Multi-Generational Spatial Balance
A central innovation in the spatial layout of DLF The Aureva is its dual-primary bedroom strategy. Traditional luxury floor plans feature one grand master suite, leaving secondary bedrooms noticeably smaller. The Aureva replaces this hierarchy with two distinct, fully appointed primary suites designed for multi-generational harmony:
-
The Accessible Senior Suite: Engineered as the main sanctuary for senior primary residents, this suite incorporates zero-threshold entryways, wide clearance paths around the king bed frame, and direct, step-free access to an en-suite bathroom.
-
The Secondary Luxury Suite: Equal in spatial proportion and finish quality, this second master suite serves as an inviting retreat for returning adult children, international guests, or visiting family during extended stays.
-
Independent Staff Quarters: Complete utility and domestic helper quarters with separate service entrances ensure complete family privacy while providing full-time care support on-site.
2. Invisible Barrier-Free Engineering
The primary achievement of the floor plans at DLF The Aureva is that safety features are completely integrated into the aesthetic, avoiding any institutional appearance:
[ Traditional Threshold Trip Hazards ] ──> Replaced by ──> Flush-Paved Italian Marble Flooring
[ Standard Narrow Door Frames ]       ──> Replaced by ──> 36-Inch Widened Passageways
[ Cramped En-Suite Bathrooms ]        ──> Replaced by ──> Zero-Barrier Walk-In Hydro-Showers
By embedding wide turning radiuses, anti-skid imported marble, recessed lighting tracks, and discreet structural wall reinforcements for grab bars directly into the build, the architecture provides lifelong physical safety while maintaining the ambiance of a five-star boutique hotel.
3. Vertical Proportions and Indoor-Outdoor Integration
Ergonomics extends beyond floor space to encompass volume, natural light, and indoor-outdoor movement. Featuring generous 3.4-meter floor-to-floor heights, residences at The Aureva offer an airy atmosphere that maximizes natural daylight penetration and air circulation.
Each residence opens onto deep, L-shaped 10x6 ft deck balconies through continuous sliding glass doors. The balcony transitions feature flush tracks, allowing residents using walkers or wheelchairs to move seamlessly from indoor living rooms out onto landscaped balcony gardens without stepping over raised door frames.
4. Single-Tower Floor Core Efficiency
Spatial efficiency is reflected in how residents access their homes. With only four apartments per floor core, shared corridor travel is minimized. High-speed, private elevator banks open directly into dedicated residential foyers, providing a quiet, uncrowded transition from the building core into private living quarters.
A Milestone in Ergonomic Luxury Design
DLF The Aureva proves that luxury living achieves its highest potential when human ergonomics leads architectural design. By combining 4,100+ sq. ft. layouts with dual-master versatility, flush transitions, and spatial fluidity, it delivers an address that adapts to every chapter of independent life with grace and comfort.


 Arabic
 French
 Spanish
 Portuguese
 Deutsch
 Turkish
 Dutch
Dutch
 Italiano
 Russian
 Romaian
 Portuguese (Brazil)
 Greek
Greek