
Introduction
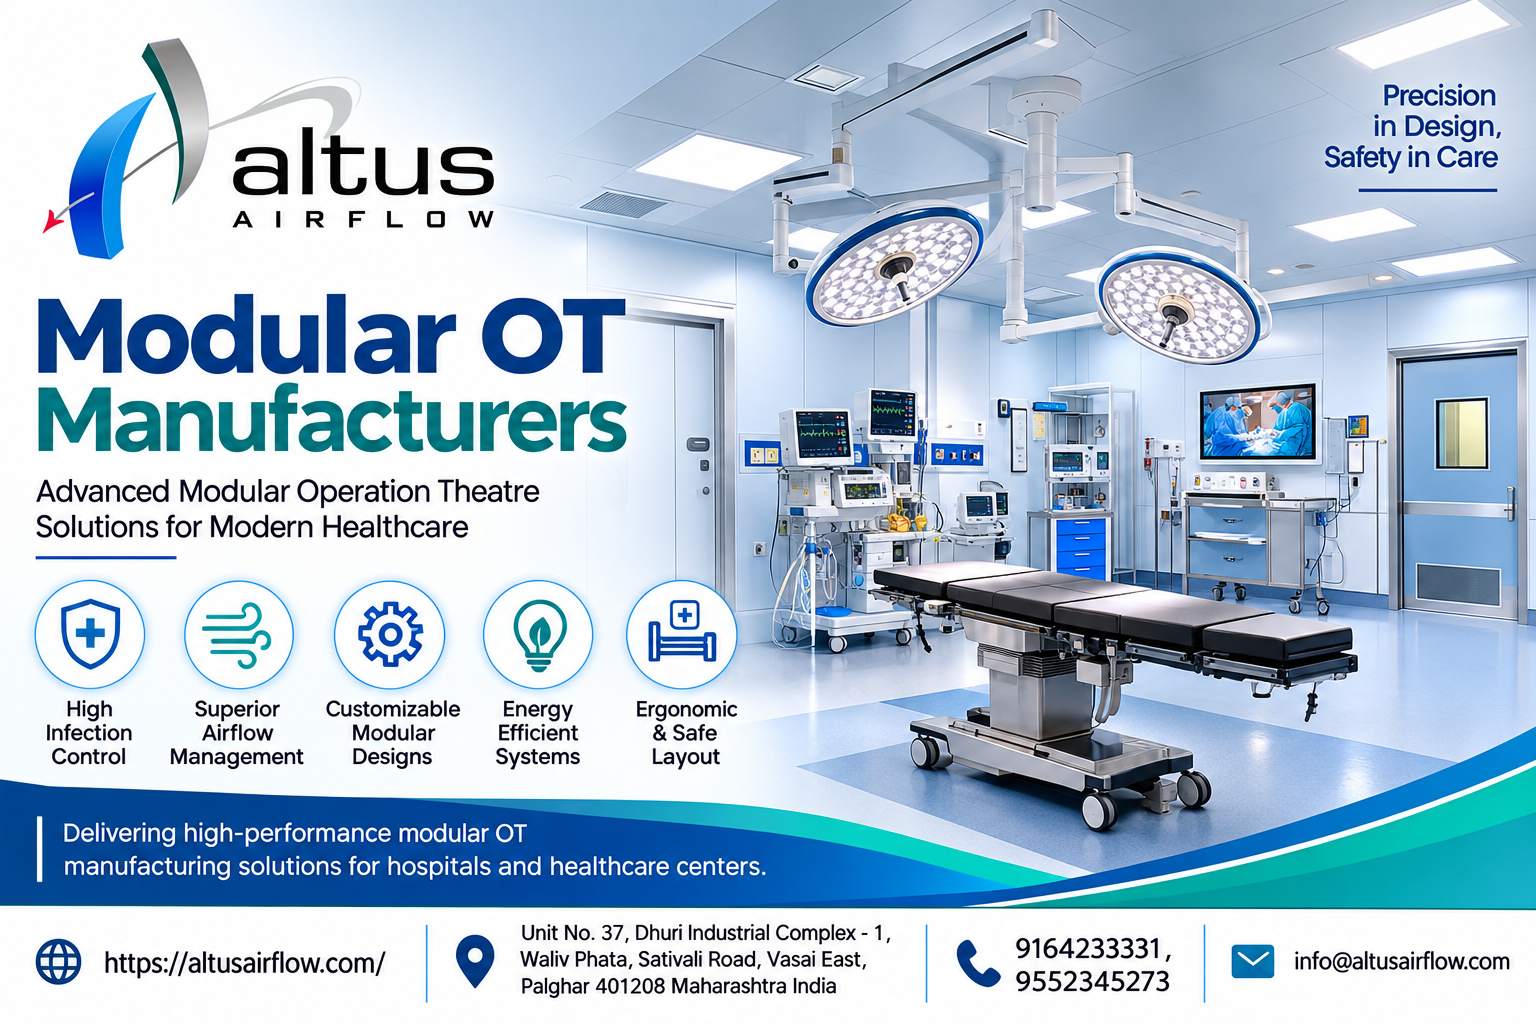
Modern hospitals need operating theatres that provide a controlled, hygienic, and well-organised environment for surgical procedures. Developing such facilities requires careful coordination of modular construction, ventilation, medical utilities, electrical systems, surgical equipment, and infection prevention measures. Choosing experienced Modular OT Manufacturers can help hospitals bring these requirements together through an integrated approach to operating theatre development.
A modular operating theatre is not simply a room fitted with prefabricated wall panels. It is a specialised clinical environment in which the walls, ceiling, flooring, doors, airflow systems, lighting, and utility connections must work together. Each component should be selected according to the hospital's surgical requirements, available space, equipment specifications, and applicable technical standards.
Hospitals should therefore evaluate more than the appearance of a completed OT. Understanding the features, technical capabilities, materials, and services offered by a manufacturer helps decision-makers assess whether a proposed solution is suitable for their facility.
Essential Features of Professional Modular OT Manufacturers
1. Hygienic Modular Wall and Ceiling Systems
Wall and ceiling systems form the internal enclosure of a modular operating theatre. Professional manufacturers should offer suitable panel solutions designed for the cleaning, maintenance, and operational requirements of healthcare environments.
Important features to evaluate include:
-
Smooth and easy-to-clean surfaces.
-
Properly finished panel joints.
-
Durable construction materials.
-
Moisture-resistant finishes where required.
-
Integrated provisions for electrical and medical services.
-
Accessible maintenance panels.
-
Compatibility with ceiling-mounted equipment.
The panels should be coordinated with lighting fixtures, ventilation components, medical pendants, and other installations. Hospitals should request material specifications and inspect samples before approving the proposed system.
2. Controlled HVAC and Ventilation Systems
An operating theatre requires a properly designed ventilation system to manage air circulation, temperature, humidity, filtration, and pressure conditions.
Professional manufacturers should understand how the HVAC system integrates with the modular room structure. This includes coordinating ductwork, air distribution, ceiling arrangements, filtration equipment, and return air provisions.
Hospitals should evaluate whether the proposed design considers:
-
Suitable air handling equipment.
-
Controlled temperature and humidity.
-
Appropriate air-change requirements.
-
Airflow distribution.
-
Pressure relationships with adjacent areas.
-
Filter inspection and replacement access.
-
Environmental monitoring provisions.
The National Health Systems Resource Centre's operational guidelines discuss ventilation, pressure, temperature, humidity, and filtration as important elements of OT infrastructure. The final specifications should be established according to the applicable standards and the hospital's requirements.
3. HEPA Filtration and Laminar Airflow Provisions
Filtration is an important feature of operating theatre ventilation. High-efficiency particulate air filters are used in appropriately designed systems to remove airborne particles from the supplied air.
Some operating theatres also require specialised airflow arrangements, including laminar airflow over designated surgical areas.
A professional manufacturer should be able to coordinate:
-
Suitable HEPA filter arrangements.
-
Ceiling-mounted filtration units.
-
Air distribution components.
-
Filter access for maintenance.
-
Airflow monitoring provisions.
-
Integration with the HVAC system.
-
Testing and validation requirements.
Hospitals should not assume that every OT requires the same laminar airflow configuration. The appropriate system depends on the type of theatre, clinical use, and applicable engineering specifications.
4. Hermetically Sealed Operating Theatre Doors
Operating theatre doors should support the room's environmental design and provide convenient access for patients, staff, and equipment.
Depending on the project, manufacturers may offer sliding or hinged doors with suitable sealing arrangements.
Features worth evaluating include:
-
Appropriate door dimensions.
-
Smooth opening and closing.
-
Suitable sealing details.
-
Viewing windows where required.
-
Self-closing or automatic mechanisms.
-
Durable hardware.
-
Compatibility with the room's pressure requirements.
Door positions and opening widths should be finalised during layout planning to avoid obstructing surgical equipment or patient movement.
5. Seamless and Easy-to-Maintain Flooring
Operating theatre flooring should be selected for durability, cleanability, and suitability for the intended clinical environment.
Professional manufacturers should provide flooring options that can be coordinated with wall finishes, service penetrations, and room detailing.
Hospitals should examine:
-
Surface quality.
-
Seam and joint finishing.
-
Cleaning requirements.
-
Resistance to routine hospital use.
-
Conductive or static-control properties where specified.
-
Wall-to-floor junction details.
-
Maintenance requirements.
The flooring specification should be reviewed by the hospital's engineering and infection prevention teams before installation.
6. Integrated Medical Gas Pipeline Provisions
Medical gas systems are essential for many surgical procedures. Operating theatres may require oxygen, medical air, nitrous oxide, vacuum, and anaesthetic gas scavenging provisions, depending on the clinical requirements.
A professional manufacturer should coordinate the position of outlets and service connections with the approved room layout and equipment plan.
Important features may include:
-
Medical gas outlet panels.
-
Connections for surgical and anaesthesia pendants.
-
Vacuum and suction provisions.
-
Pipeline routing coordination.
-
Alarm system interfaces.
-
Accessible service arrangements.
-
Testing and handover documentation.
Hospitals should confirm which contractor is responsible for the medical gas pipeline system. Installation, inspection, and testing must be handled by qualified specialists.
7. Electrical Systems and Emergency Power Provisions
Operating theatres depend on reliable electrical infrastructure for surgical lights, monitoring equipment, anaesthesia workstations, ventilation controls, and other essential devices.
Manufacturers should coordinate electrical requirements with the hospital's equipment schedule and engineering team.
The proposed system may include:
-
Dedicated equipment power outlets.
-
Electrical distribution panels.
-
Isolation power provisions where required.
-
Emergency power connections.
-
UPS integration where specified.
-
Proper earthing arrangements.
-
Data and communication connections.
-
Electrical safety inspection provisions.
Hospitals should check whether the electrical layout provides convenient access to power without creating unnecessary cable obstructions around the surgical area.
8. Surgical Lighting and Medical Pendant Integration
Surgical lighting and medical pendants are important features of a functional operating theatre. Their positions should be planned according to the operating table, surgical team's working area, and equipment requirements.
Professional manufacturers should coordinate ceiling supports and service connections before installation.
Features may include:
-
LED surgical lights.
-
Suitable ceiling mounting arrangements.
-
Medical gas outlets on pendants.
-
Electrical and data connections.
-
Equipment shelves and accessories.
-
Anaesthesia workstation provisions.
-
Flexible positioning arrangements.
Hospitals should verify that the proposed lighting and pendant systems are compatible with the room dimensions and intended surgical procedures.
9. Surgeon Control Panels and Monitoring Interfaces
Modern modular operating theatres may include integrated control panels that allow authorised staff to monitor or manage selected room functions.
Depending on the design, these panels may provide interfaces for:
-
Temperature and humidity displays.
-
Room pressure monitoring.
-
Operating theatre lighting controls.
-
Timer and clock functions.
-
Medical gas alarm indicators.
-
Communication systems.
-
Selected ventilation status indicators.
The hospital should review the available functions and confirm their compatibility with the proposed equipment and building systems. Control panels should be positioned where authorised staff can access them conveniently.
10. Scrub Stations and Supporting OT Accessories
A well-planned operating theatre complex should include supporting facilities that help surgical teams prepare for procedures and manage essential supplies.
Depending on the project scope, manufacturers may provide or coordinate:
-
Stainless steel scrub sinks.
-
Hands-free or elbow-operated taps.
-
X-ray viewing panels.
-
Storage cabinets.
-
Pass boxes.
-
Equipment shelves.
-
Documentation displays.
-
Clean and dirty utility arrangements.
These components should be positioned according to the hospital's workflow and the planned movement of staff, patients, and materials.
Additional Capabilities to Expect From Professional Modular OT Manufacturers
Beyond individual products and installations, hospitals should evaluate the manufacturer's ability to manage the complete project.
Customised Design and Layout Planning
Every hospital has different room dimensions, surgical specialities, equipment preferences, and operational requirements. A manufacturer should be able to prepare a design around these needs instead of relying entirely on a standard layout.
Coordination With Other Hospital Systems
An operating theatre connects with several departments, including surgical wards, intensive care, sterilisation services, imaging, laboratories, and recovery areas. The manufacturer should understand how the OT fits into the wider hospital environment.
Quality Materials and Technical Documentation
Hospitals should receive relevant material specifications, equipment details, installation drawings, and technical information. These documents help engineering and procurement teams review the proposed systems before approval.
Installation and Site Coordination
A professional manufacturer should have a clearly defined approach to site measurements, material delivery, installation, contractor coordination, and quality inspections.
Testing and Commissioning Support
The completed operating theatre should undergo appropriate checks before handover. These may include ventilation performance verification, filtration checks, electrical inspections, medical gas testing, and equipment interface checks, depending on the project scope.
Why Integrated Operating Theatre Planning Matters
The performance of a modular OT depends on how well its different components work together. Even high-quality panels or equipment may not deliver the intended results if their positioning and technical interfaces are poorly coordinated.
Effective Operating Theatre Environmental and Utility Integration helps bring ventilation, filtration, medical gases, electrical systems, lighting, and equipment requirements into a coordinated design.
This approach can help hospitals:
-
Identify installation conflicts before work begins.
-
Organise equipment and utility positions.
-
Support convenient surgical team movement.
-
Consider cleaning and maintenance access.
-
Coordinate responsibilities between contractors.
-
Prepare more complete technical specifications.
-
Plan testing and handover activities.
India's National Guidelines for Infection Prevention and Control also emphasise appropriate ventilation, filtration, pressure relationships, and cleanable OT surfaces as part of operating theatre design.
How to Evaluate a Modular OT Manufacturer Before Hiring
Hospitals should use a structured evaluation process when comparing potential manufacturers.
Review Previous Healthcare Projects
Ask for details of completed modular OT projects and assess whether the manufacturer has experience with similar surgical environments.
Examine the Complete Technical Proposal
Check whether the proposal clearly describes panels, ceilings, flooring, doors, HVAC coordination, filtration, medical gases, electrical systems, lighting, and accessories.
Confirm Material Specifications
Review product information, technical specifications, surface finishes, and maintenance requirements before approving materials.
Assess Design and Coordination Capabilities
Determine whether the manufacturer can work with surgeons, anaesthetists, architects, biomedical engineers, HVAC specialists, and hospital facility teams.
Clarify Project Scope and Responsibilities
Identify which services are included and which will be handled by other contractors. This is particularly important for HVAC, electrical, medical gas, and specialist equipment installations.
Check After-Installation Support
Discuss warranties, maintenance instructions, replacement components, technical assistance, and documentation before finalising the agreement.
Conclusion
Professional modular OT manufacturers should offer more than prefabricated panels and interior installations. Hospitals should expect hygienic wall and ceiling systems, suitable flooring, controlled ventilation, HEPA filtration provisions, sealed doors, medical gas integration, electrical infrastructure, surgical lighting, and equipment coordination. Design customisation, technical documentation, installation management, testing, and after-installation support are equally important when evaluating a provider. A coordinated approach helps hospitals plan operating theatres around their clinical workflows, engineering requirements, and maintenance needs. Choosing experienced Modular OT Manufacturers can help healthcare facilities develop functional and well-organised surgical environments.
Frequently Asked Questions
1. What are the essential features of a modular operating theatre?
Essential features may include modular wall and ceiling panels, hygienic flooring, controlled HVAC, HEPA filtration, suitable airflow arrangements, sealed doors, medical gas outlets, electrical systems, surgical lighting, and integrated equipment provisions.
2. Why are HEPA filters important in a modular OT?
HEPA filters are designed to remove airborne particles from supplied air. When properly selected, installed, and maintained as part of the ventilation system, they support the controlled air environment required in an operating theatre.
3. Do modular OT manufacturers provide customised designs?
Yes. Manufacturers may customise room dimensions, panel arrangements, ceiling systems, equipment positions, utility connections, and supporting accessories according to the hospital's clinical and technical requirements.
4. What materials are commonly used in modular operating theatres?
Depending on the project, materials may include coated metal panels, stainless steel, insulated panels, suitable flooring systems, sealed doors, and cleanable interior finishes. Selection should follow the project's technical specifications.
5. What should hospitals check before selecting modular OT manufacturers?
Hospitals should review previous healthcare projects, design capabilities, material specifications, HVAC and filtration coordination, medical gas integration, electrical provisions, equipment compatibility, installation quality, commissioning procedures, and maintenance support.
Read Our Previous Blog-----------> How to Select Reliable Recovery Rooms Manufacturers In India for Hospitals?

 Arabic
 French
 Spanish
 Portuguese
 Deutsch
 Turkish
 Dutch
 Italiano
 Russian
 Romaian
 Portuguese (Brazil)
 Greek